




Bought with NONMLS
$1,120,000
$1,149,900
2.6%For more information regarding the value of a property, please contact us for a free consultation.
3 Beds
3 Baths
3,534 SqFt
SOLD DATE : 11/16/2026
Key Details
Sold Price $1,120,000
Property Type Single Family Home
Sub Type Single Family Residence
Listing Status Sold
Purchase Type For Sale
Square Footage 3,534 sqft
Price per Sqft $316
Subdivision Serenity Bay
MLS Listing ID 3612021
Sold Date 11/16/26
Bedrooms 3
Full Baths 2
Half Baths 1
HOA Fees $58/ann
HOA Y/N Yes
Year Built 2012
Annual Tax Amount $3,815
Lot Size 0.950 Acres
Acres 0.95
Lot Dimensions 168.42 X 304.17 IRR
Property Sub-Type Single Family Residence
Property Description
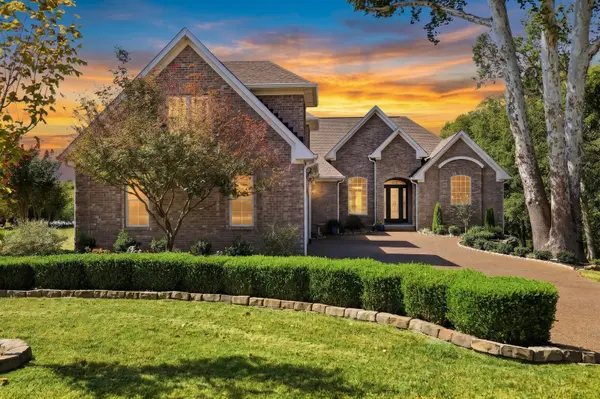
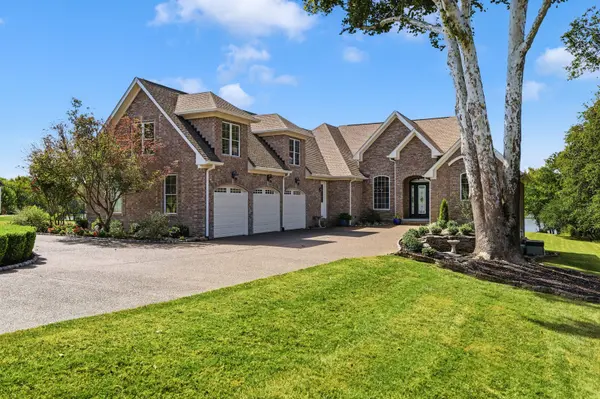
LAKEFRONT living at its finest! This all-brick, one-level home sits on a full acre with sweeping lake views and a sparkling pool.
Gorgeous landscaping, newly refinished hardwoods and a fresh coat of paint greet you at the entry. All bedrooms are on the main level, including the primary suite facing the lake with his & hers closets and oversized bathroom. Entertainer's dream kitchen has both a breakfast area and a cozy gathering area with fireplace. The formal dining room is highlighted by wainscoting and the living room impresses with 14' coffered ceiling. Double doors lead out to the covered porch with a retractable screen to shield the summer heat, but allow for taking in the beautiful scenery, or relax year-round in the all-glass heated and cooled Florida room. Recently added bonus room adds flexible space for theater night or gaming, and the huge unfinished walk-in attic offers endless storage or expansion potential. Side-entry 3-car garage with new epoxy floors is complemented by a separate side utility garage for all the lawn and pool equipment. Come see this rare lakefront gem with quality details throughout!
Location
State TN
County Sumner County
Rooms
Main Level Bedrooms 3
Interior
Interior Features Bookcases, Built-in Features, Ceiling Fan(s), Entrance Foyer, High Ceilings, Pantry, High Speed Internet
Heating Central, Electric, Propane
Cooling Central Air, Electric
Flooring Carpet, Wood, Tile
Fireplaces Number 1
Fireplace Y
Appliance Built-In Electric Oven, Double Oven, Electric Range, Dishwasher, Microwave
Exterior
Garage Spaces 3.0
Pool In Ground
Utilities Available Electricity Available, Water Available, Cable Connected
Amenities Available Underground Utilities
View Y/N false
Roof Type Asphalt
Private Pool true
Building
Lot Description Cul-De-Sac
Story 2
Sewer Septic Tank
Water Private
Structure Type Brick
New Construction false
Schools
Elementary Schools Vena Stuart Elementary
Middle Schools Joe Shafer Middle School
High Schools Gallatin Senior High School
Others
HOA Fee Include Maintenance Grounds
Senior Community false
Special Listing Condition Standard
Read Less Info
Want to know what your home might be worth? Contact us for a FREE valuation!

Our team is ready to help you sell your home for the highest possible price ASAP

© 2026 Listings courtesy of RealTrac as distributed by MLS GRID. All Rights Reserved.